name

10130 Lodestone Way

  • Parker, CO
  • $719,000
$719,000

10130 Lodestone Way

4 Beds 3 Baths 3,234 Sq.Ft. 6,534 Sq.Ft.

Description

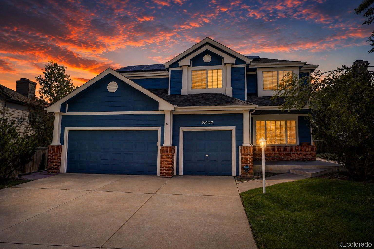
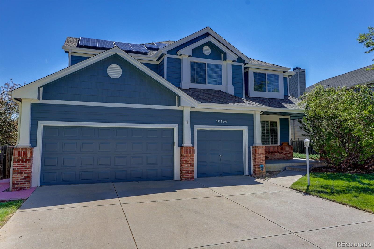
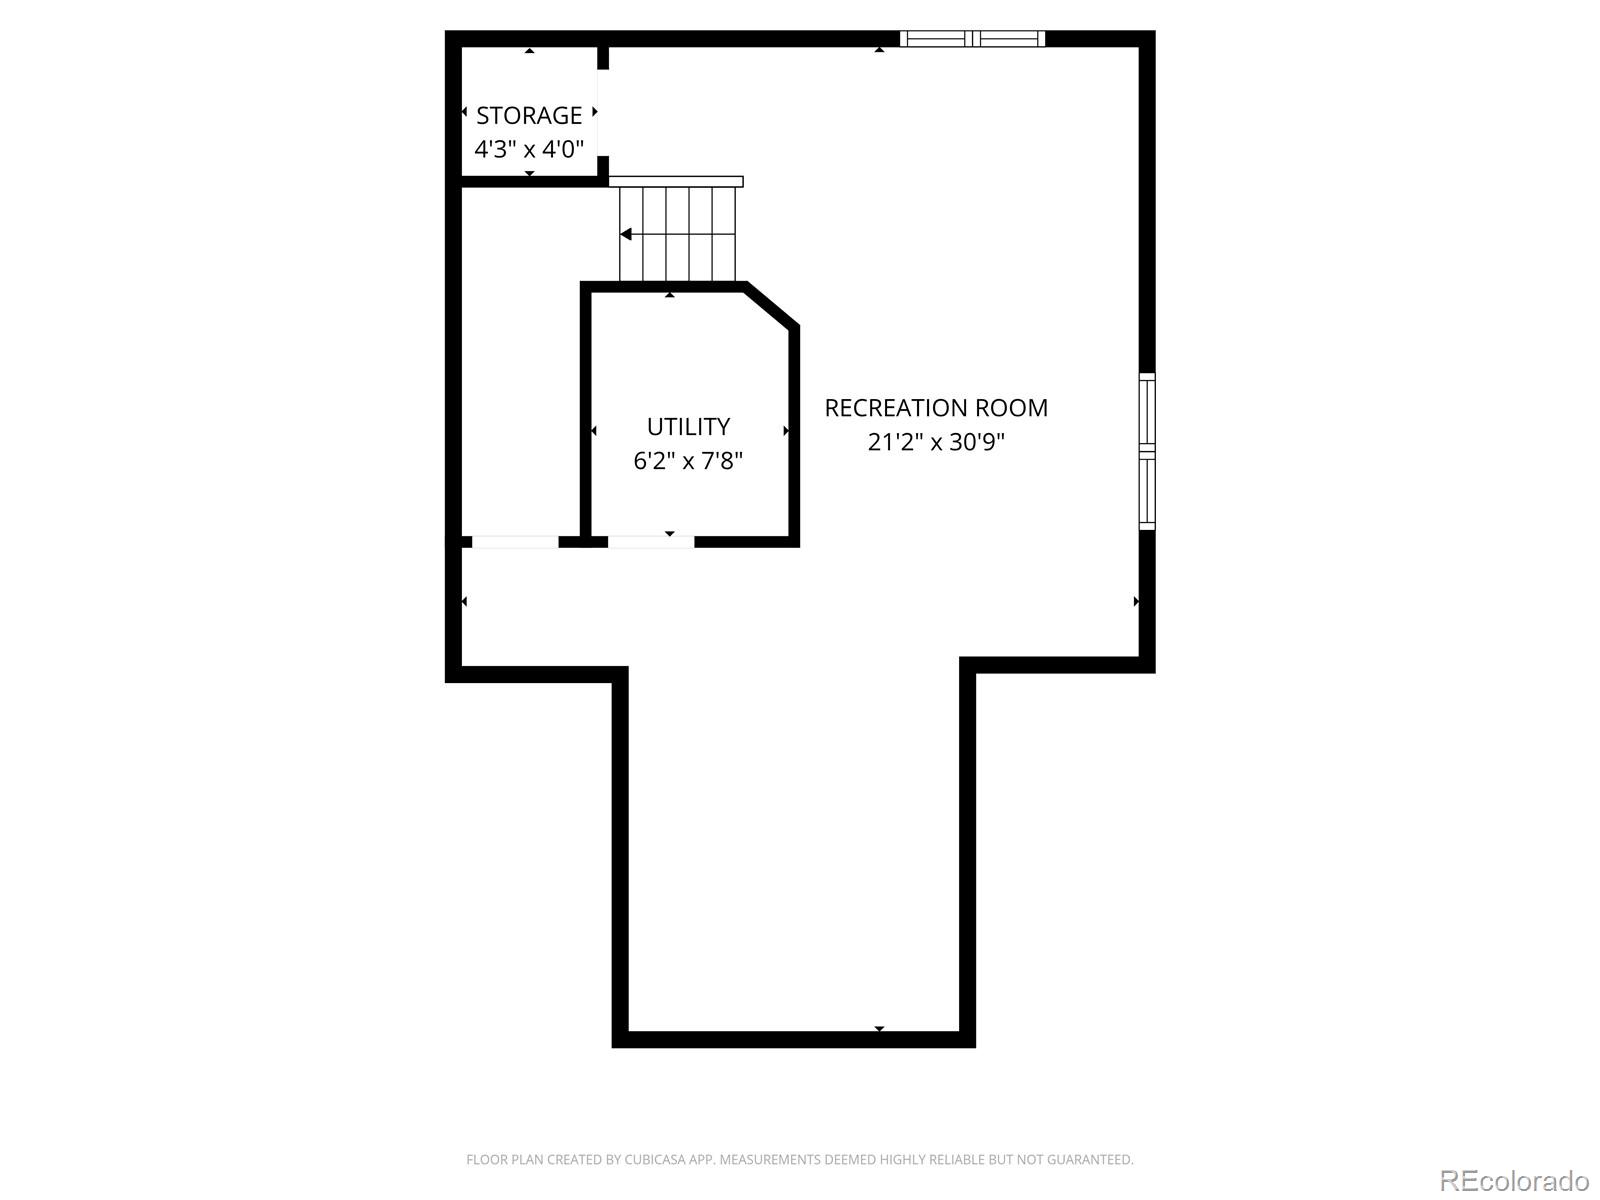
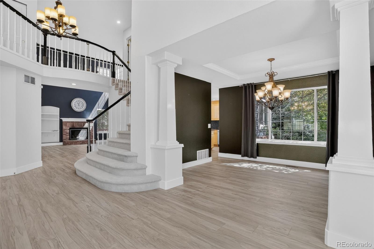
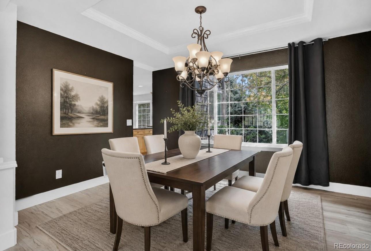
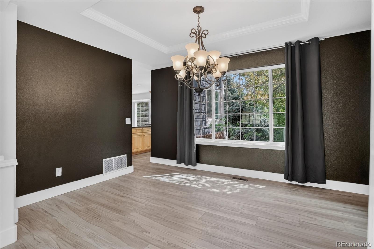
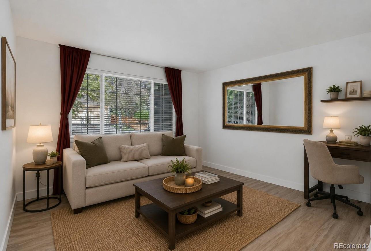
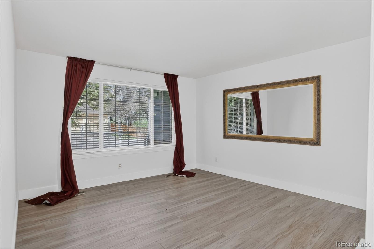
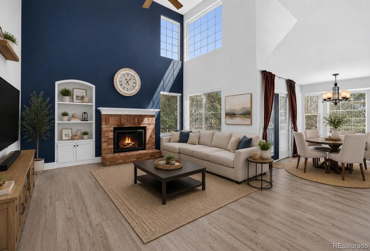
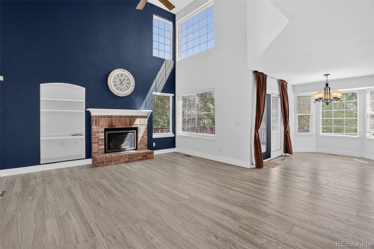
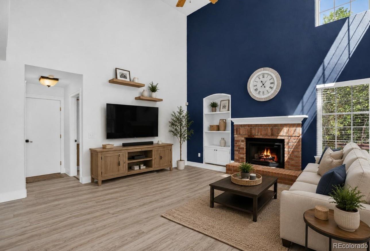
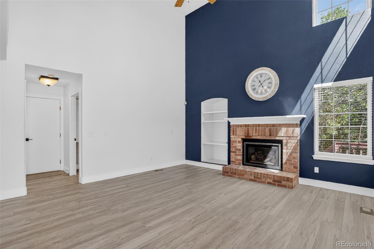
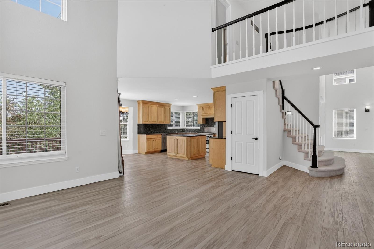
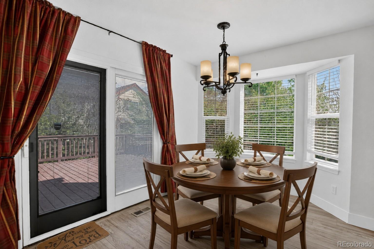
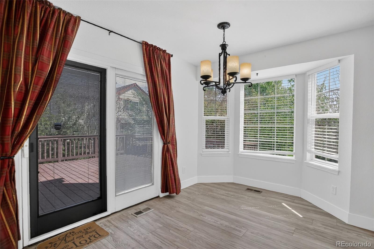
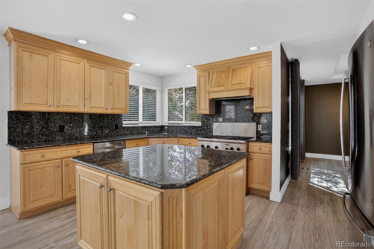
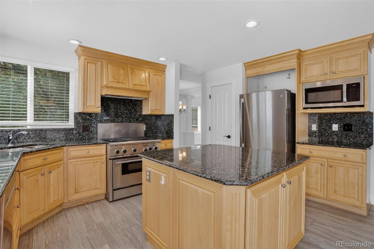
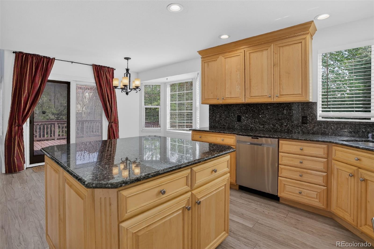
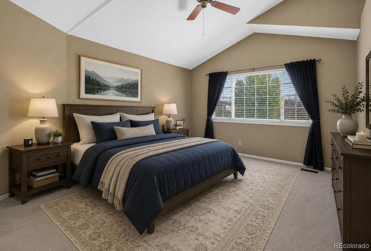
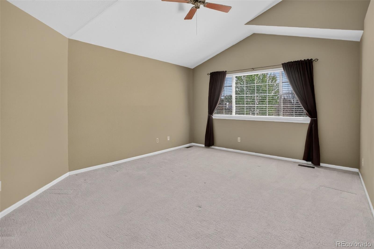
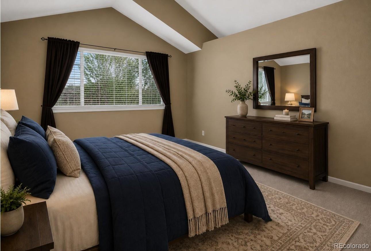
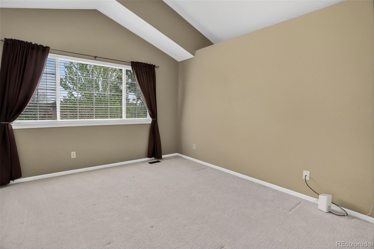
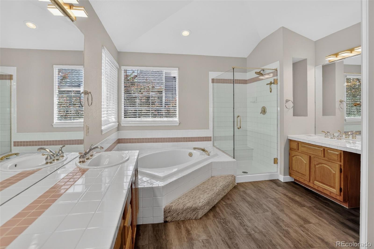
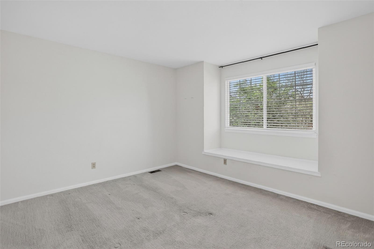
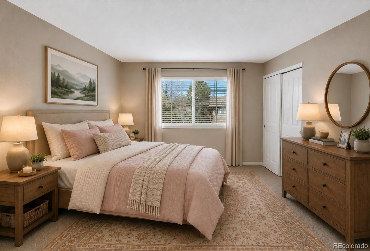
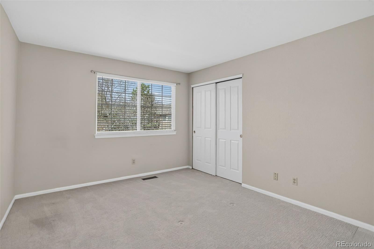
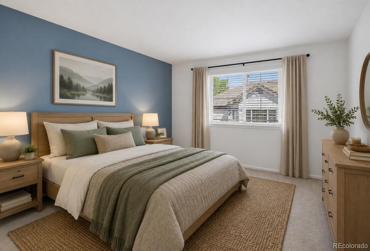
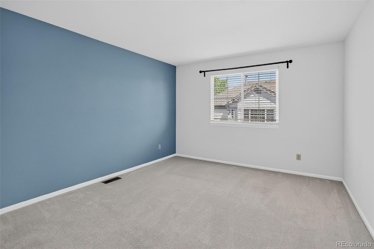
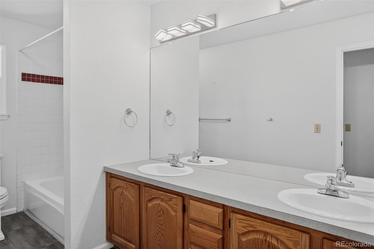
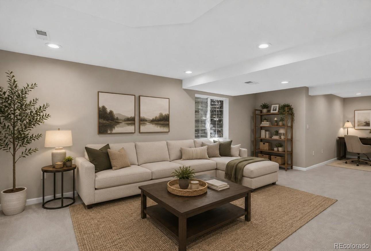
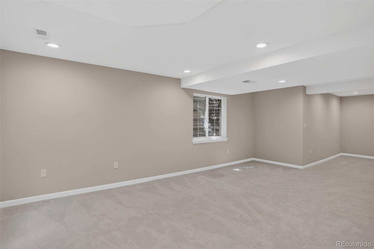
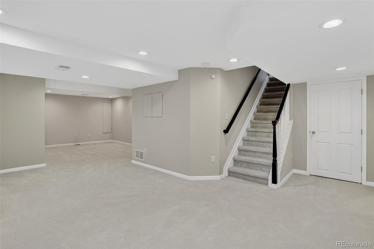
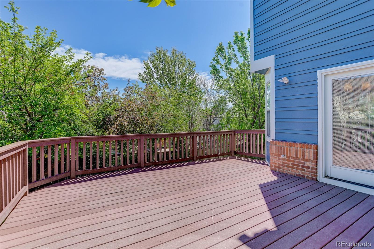
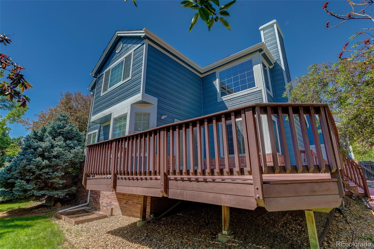
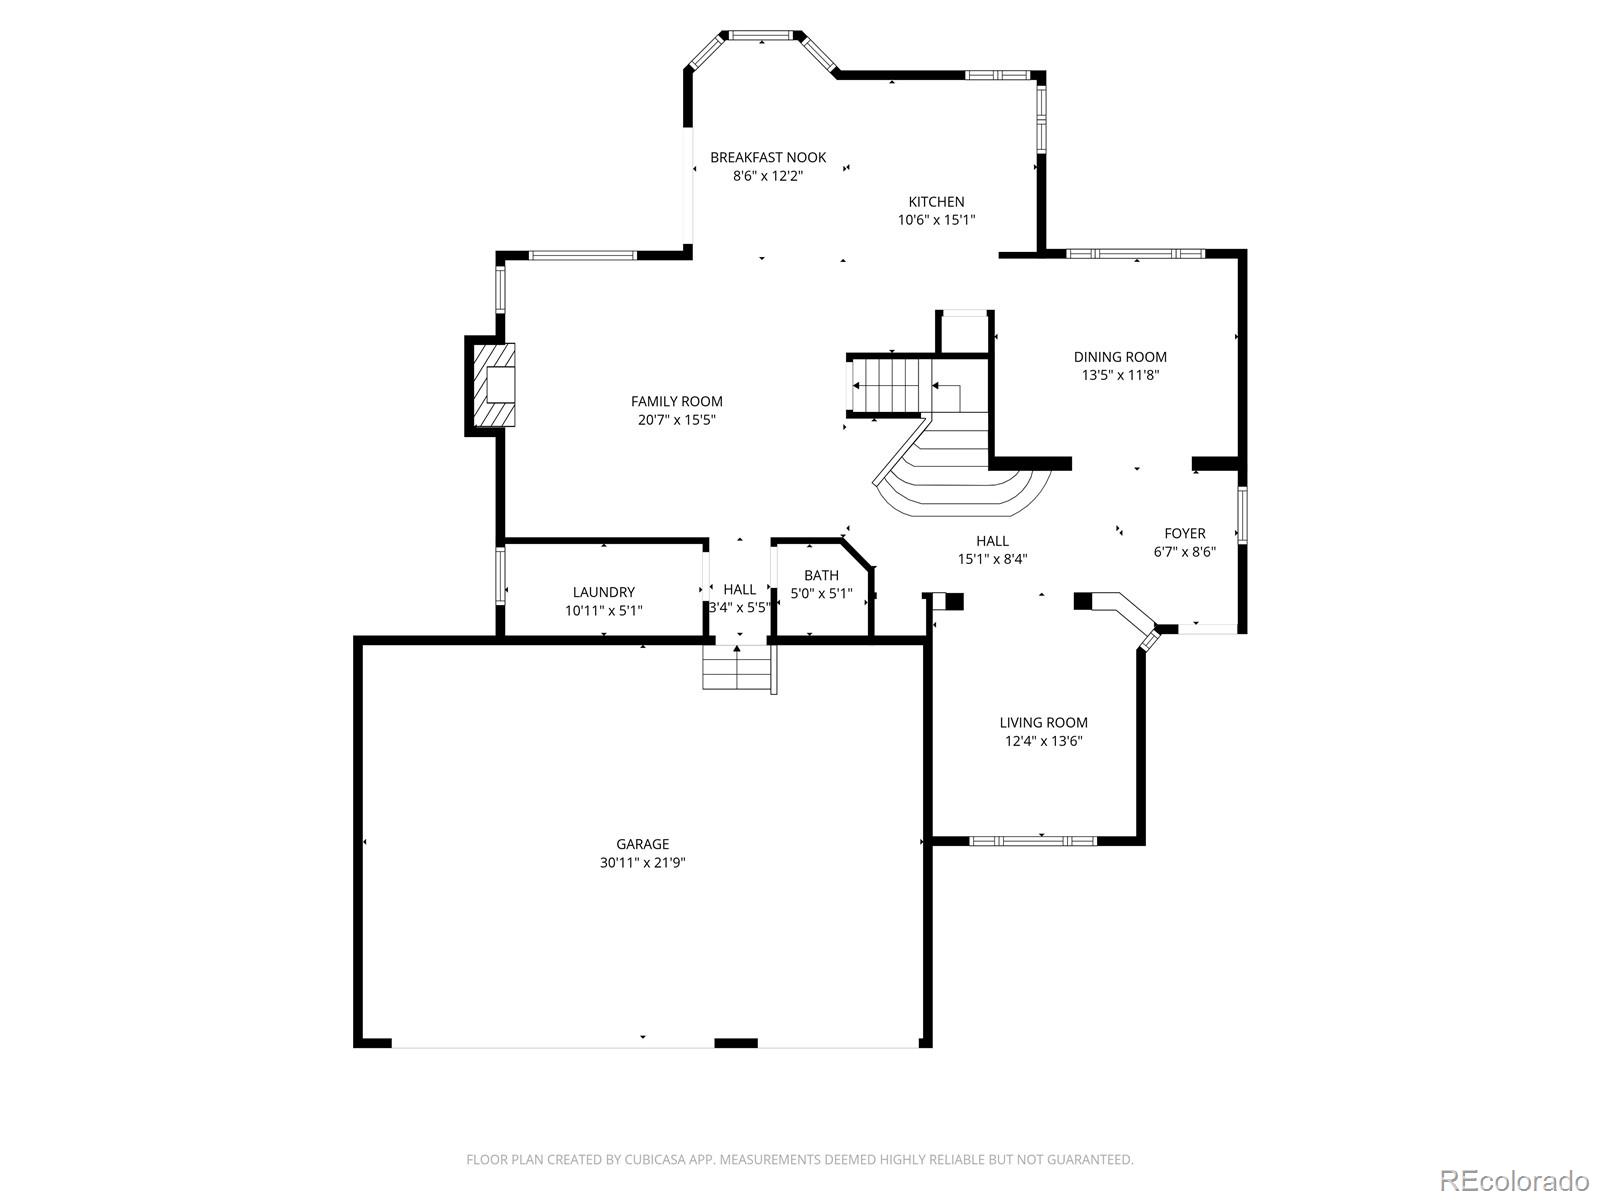
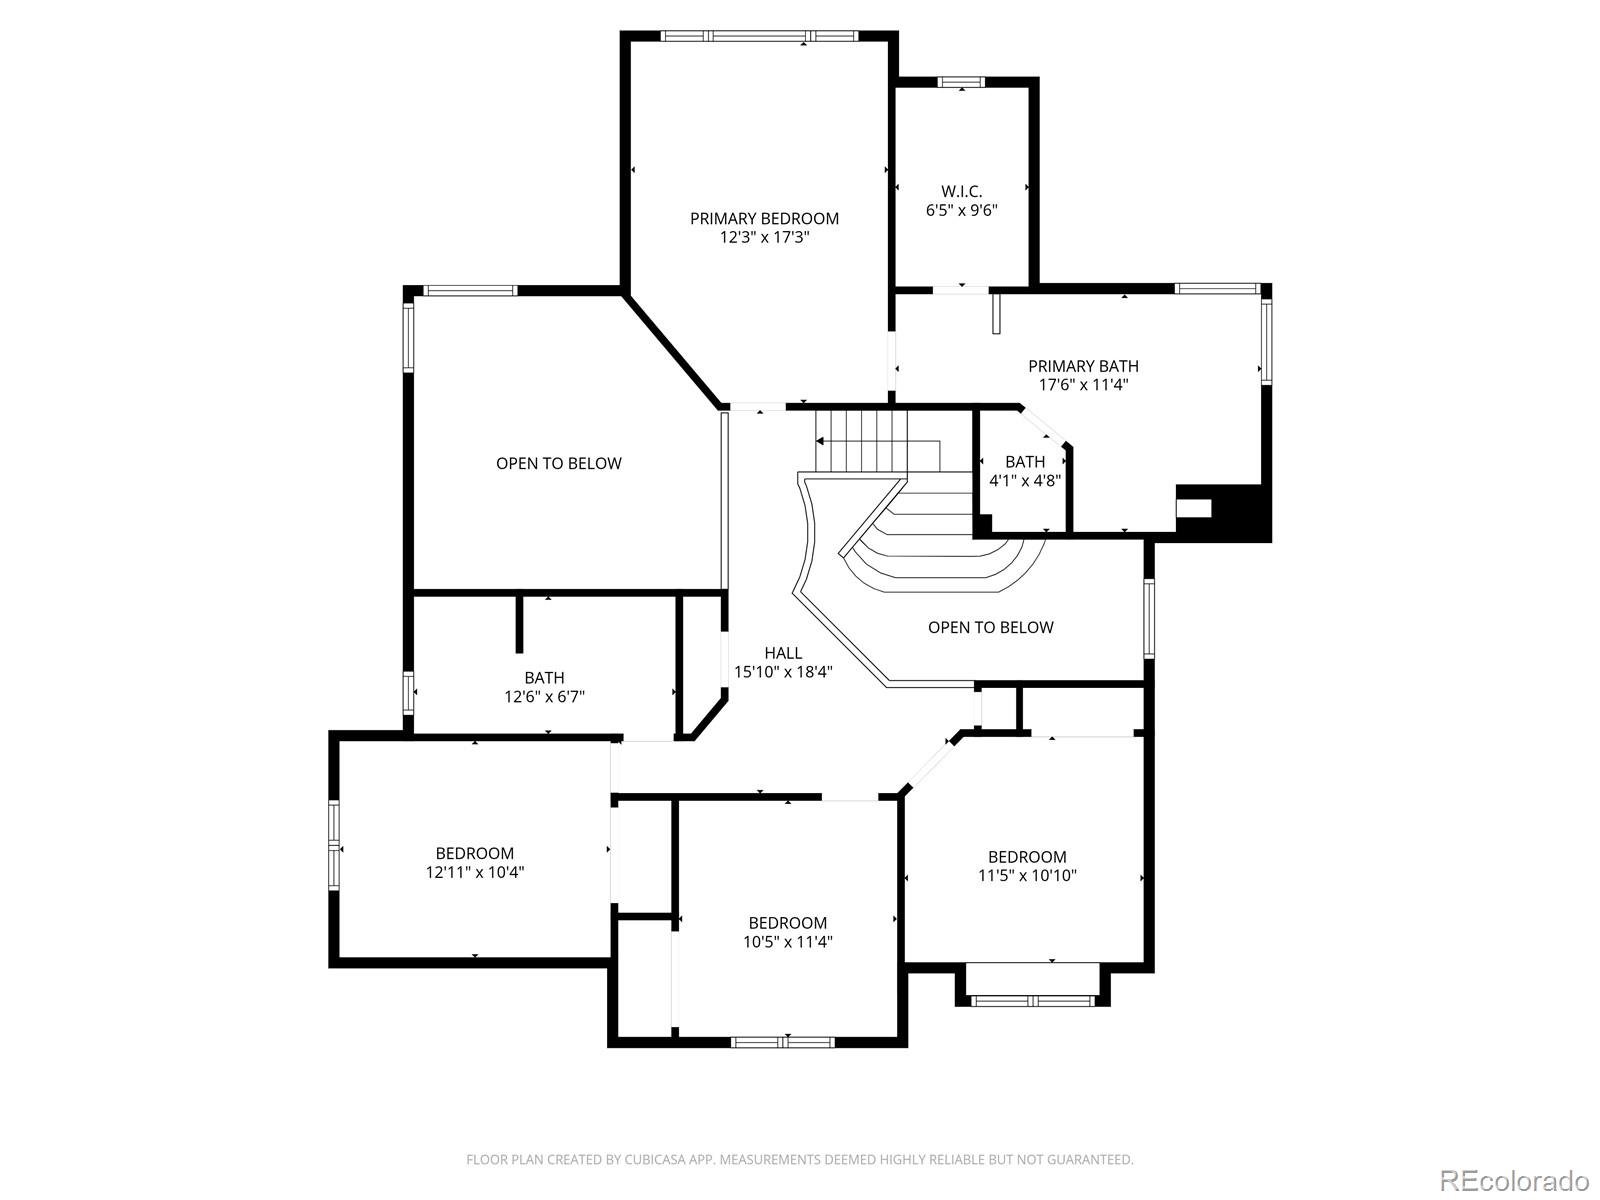
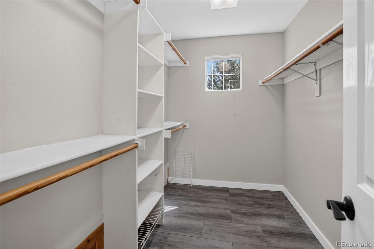
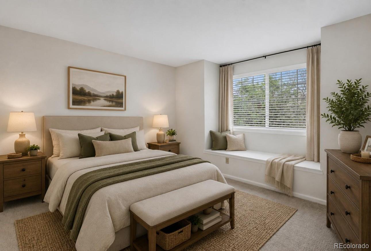
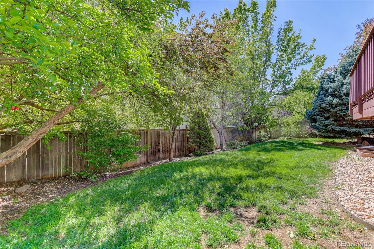
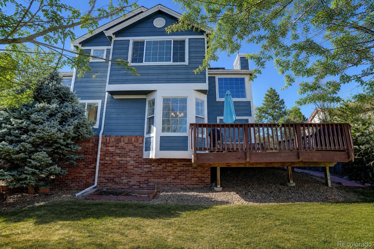
Seller offering $15,000 in concessions & additional 1-year, 1% rate buydown for qualified buyers if they use Texana Bank, giving buyers an incredible opportunity to reduce upfront costs & lower monthly payments. Experience the quintessential Colorado lifestyle in this light-filled home located in the premier Stonegate community of Parker, where neighborhood connection, comfort, and modern convenience come together. From the moment you enter, soaring vaulted ceilings and stylish laminate flooring creates a bright, welcoming atmosphere. The expansive family room, anchored by a classic brick gas fireplace and custom built-ins, offers an inviting space for everyday living and entertaining. The chef-inspired kitchen features granite countertops, a center island, premium gas range, stainless steel appliances, and abundant workspace. Upstairs, the spacious primary suite provides a relaxing retreat with vaulted ceilings and a spa-inspired five-piece bath featuring a soaking tub and dual vanities. Three additional bedrooms offer flexibility for family, guests, or a home office. The finished basement expands the living space with endless possibilities for recreation, fitness, or entertaining. The oversized three-car garage includes an EV charging station and ample storage. Step outside to the private backyard deck with a built-in gas line for grilling, perfect for enjoying Colorado evenings. Enjoy quick access to Parker Mainstreet's locally owned restaurants, boutiques, coffee shops, seasonal events, highly rated Douglas County schools, miles of walking trails, neighborhood parks, recreation facilities, and nearby golf courses, with convenient access to E-470, Parker Road, and I-25. Residents of Stonegate enjoy multiple pools, tennis courts, parks, playgrounds, and scenic trails. A leased solar panel system supports energy efficiency, while the Class 4 impact-resistant roof installed in 2024 provides added peace of mind and potential insurance savings. WELCOME HOME!

Share Property

Location

10130 Lodestone Way, Parker, CO 80134

Status

For Sale

1992

1992

Year Built

4

4

Total Bedrooms

3

3

Total Bathrooms

3,234

3,234

Sq.Ft.

Living Space

6,534

6,534

Sq.Ft.

Lot Size

3.0

3.0

Garage Spaces
image

Schedule a Tour

We would love to show you our beautiful property. Please select your preferred date and time below. An agent will be in touch shortly to confirm your appointment.

Schedule a Tour

We would love to show you our beautiful property. Please select your preferred date and time below. An agent will be in touch shortly to confirm your appointment.

Thank you for your interest in 10130 Lodestone Way, Parker, CO 80134. We are reviewing your request and will be in touch shortly!
01

Interior

Total Bedrooms

4

Total Bathrooms

3

Full Bathrooms

2

Half Bathroom

1

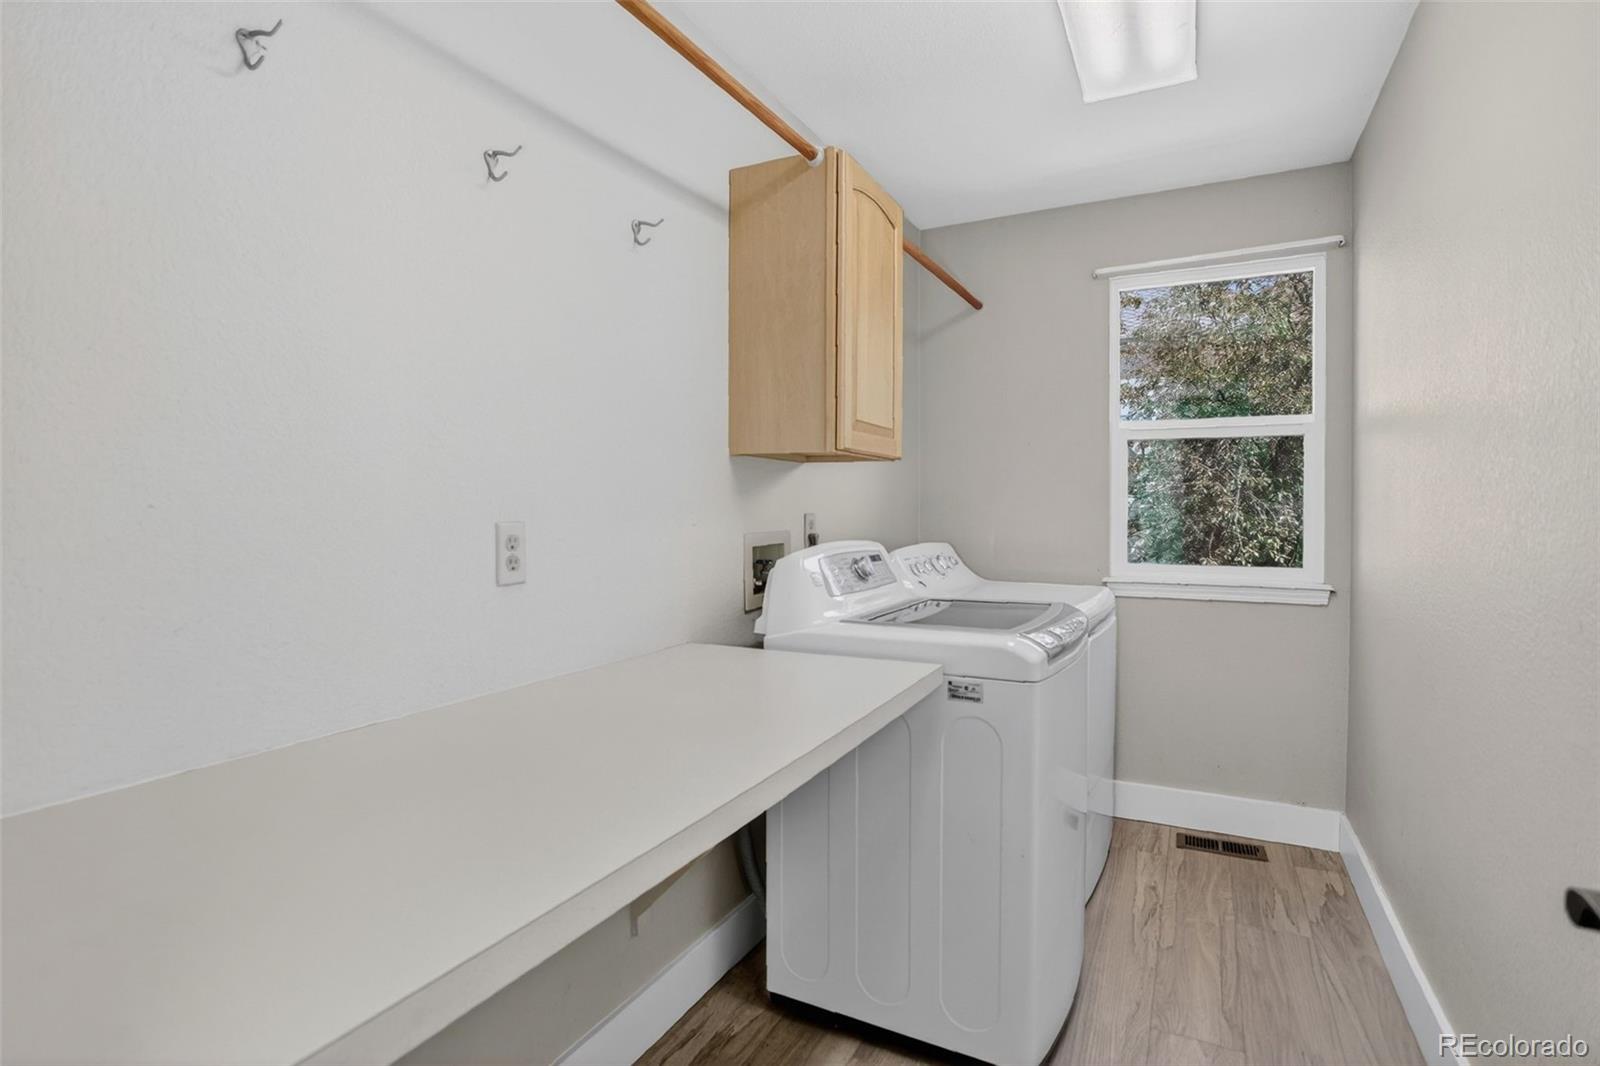
Laundry room

In Unit

Flooring

Carpet, Laminate, Tile

Fireplace

Gas

Appliances

Dishwasher, Disposal, Dryer, Microwave, Oven, Range, Refrigerator, Washer

Other Interior Features

Breakfast Bar, Built-in Features, Ceiling Fan(s), Entrance Foyer, Five Piece Bath, Granite Counters, Vaulted Ceiling(s), Walk-In Closet(s)
01

Exterior & Building

Stories

2

Garage Spaces
3.0

Water Source

Public

Utilities
Cable Available, Electricity Available, Internet Access (Wired), Natural Gas Available, Phone Available
Roof

Composition

Lot Features

Sprinklers In Front, Sprinklers In Rear

Parking

Concrete

Heat Type

Forced Air, Natural Gas

Air Conditioning

Central Air

Sewer

Public Sewer

HOA Amenities

Clubhouse, Park, Playground, Pool, Tennis Court(s), Trail(s)

Security Features

Carbon Monoxide Detector(s), Smoke Detector(s)

Other Exterior Features

Garden, Lighting, Private Yard, Rain Gutters
01

Lot & Area

Status

For Sale

Living Area

3,234 Sq.Ft.

Total Area

3,234 Sq.Ft.

Lot Size

6,534 Sq.Ft.

MLS® ID

5145935

Type

Residential

Year Built

1992

Architecture Styles

Traditional

Elementary School

Pine Grove

Middle School

Sierra

High School

Chaparral

School District

Douglas RE-1
01

Finance

Sales Price

$719,000

Real Estate Taxes

$5,095/yr

HOA Fees

$55/3 mos

Zoning

PDU

Mortgage Calculator

Estimate your monthly mortgage payment, including the principal and interest, property taxes, and HOA. Adjust the values to generate a more accurate rate.
All estimates are provided for informational purposes only. Actual amounts may vary.
$0,000 Your Payment 20 15 65
$0,000 Your Payment

Explore

Let’s connect

Thank you for your message

We will be in touch with you shortly

name

Thank you for your message

We will be in touch with you shortly

Let’s connect

Illona Gerlock

EM

Illona Gerlock

Team Lead | Managing Partner

EA.040007170

She uses her experience to help bring all her clients' “home” and make the process as stress-free as possible.

Show more